
Hello snow

Siggy and I came up to sort out a few things. We took a remote selfie with the outdoor camera.

 Much of the morning was spent waking up the snowmobile fleet. We wanted to get them off the trailers before the trailers were difficult to move.

Jon designed a little 3D printed roof to keep ice from blocking up the gate keybox, and we installed that today.
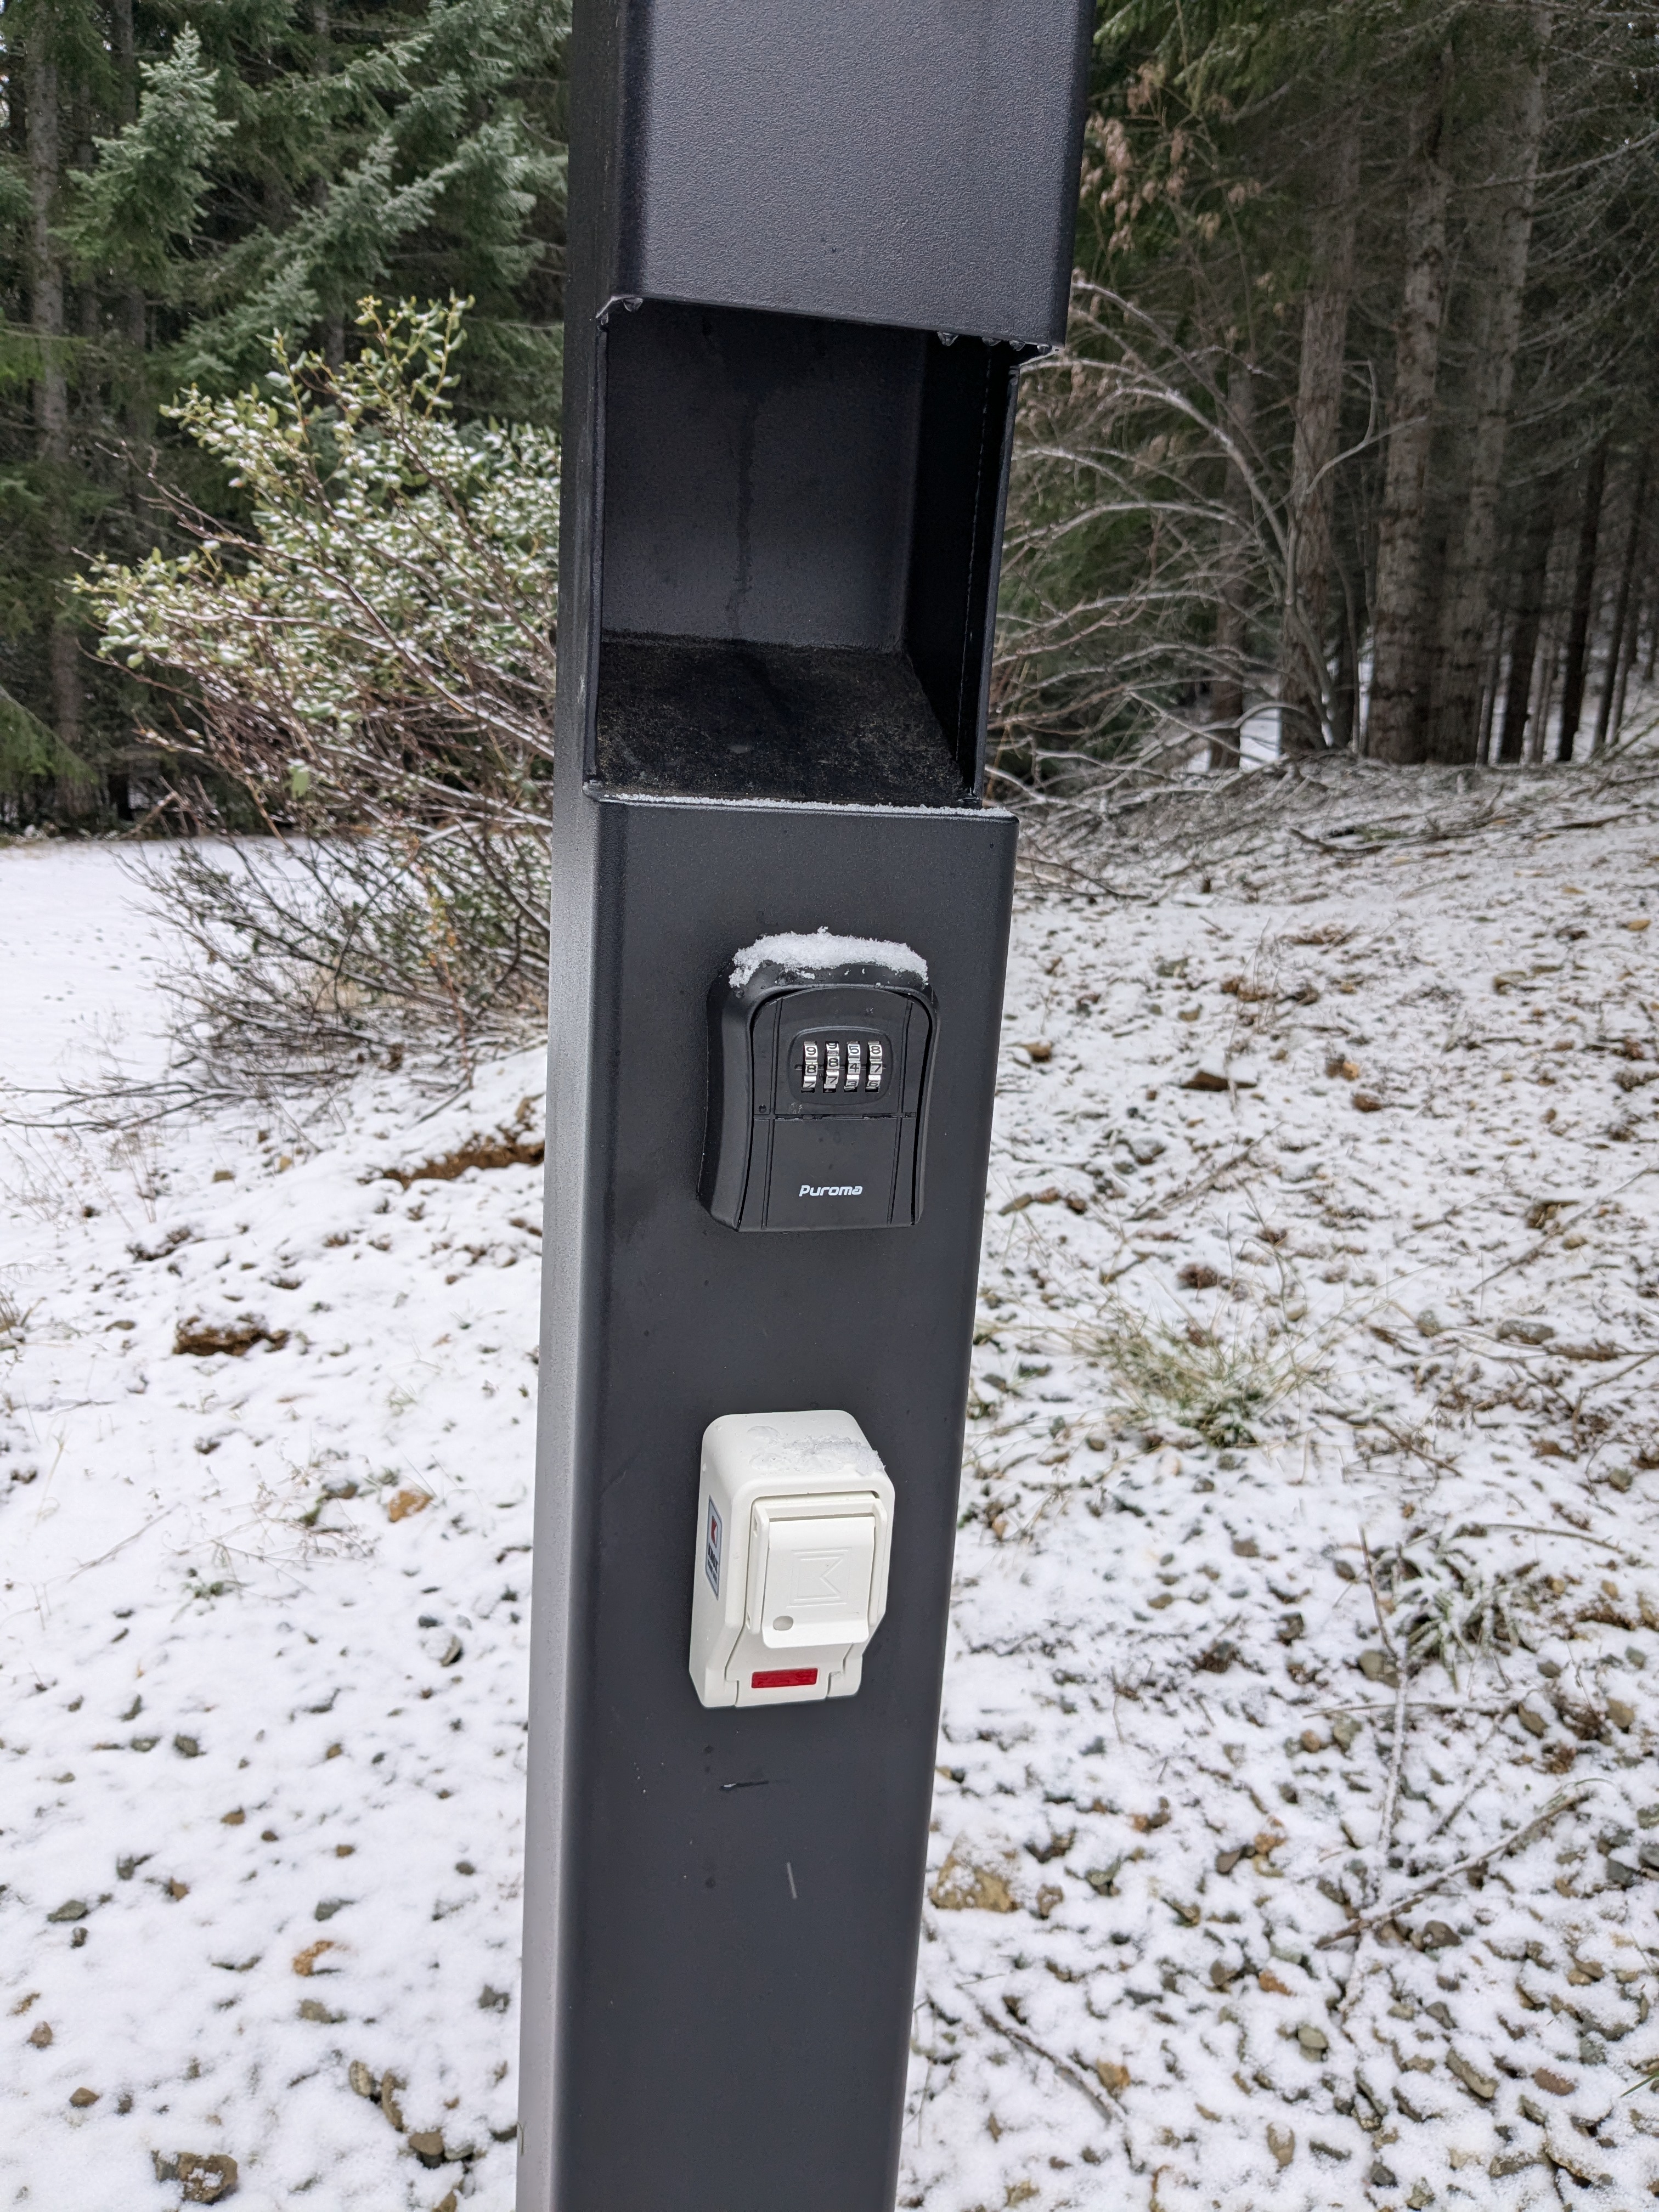
Here's a glamour shot from our white Christmas of the roof doing its job admirably:


The great room circuit didn't entirely work, which turned out to be because, back at rough-in, the electricians (😬) had missed a cable hop between two outlets sharing a stud bay. Siggy and I used a magnet to fish a paperclip and a string between the boxes and fill in the missing cable. With a little more fine-tuning, the great room receptacle branch is in good shape! (Notice the branch tester tucked in the corner in the right photo.)

Jon also fit and installed a fir cable raceway to cover the cable running to the balcony outlet box. It's not terribly ugly even pointing the camera right at it, and in the actual cabin it's placed where it's mostly hiding behind that beam anyway.


Comments

Popular posts from this blog

It is DONE!

The final inspection was today. This guy is Levi, the county inspector, and as you can see, we passed! He only had two questions for me. One was about the energy efficiency credits and the blower door test, for which I had the compensating paperwork for the low-flow faucets already prepared. The second was asking for a smoke detector outside the bedroom; I pointed up and he saw that we already had one tucked into the alcove. And that was that! I got up at 5am to be certain I'd be here before the inspector, and I was ... by about five hours. In that time, I took another truckload of tool buckets down to the storage container, then picked up all the floor protection in the great room and vacuumed and mopped. It's glowing! Then I went back down to the storage container to get a hammer so I could glue in 32 wood plugs to cover the screws for the french doors. I fought with installing the screens, but the frames are too big! The manufacturer said "yeah we don't even make th...

Appliances and mirrors

In pursuit of being ready for final, I came up and installed the fridge and dishwasher with Jeff. We hung mirrors in the bathrooms.

Fit and finish stuff

Jeff and I worked on repairing the drywall gap in the stairwell and tricky bits of wood trim in that space; sorry, no photos. Christina practiced cabinet knob installation and did some more work adjusting the cabinet doors and drawers. Jeff and Jon got half of the stairwell closet space drywalled. I didn't realize it was a fire code requirement; I had been planning to leave it open to make utility repairs easier. But it's got to be done, and now the difficult parts are.